

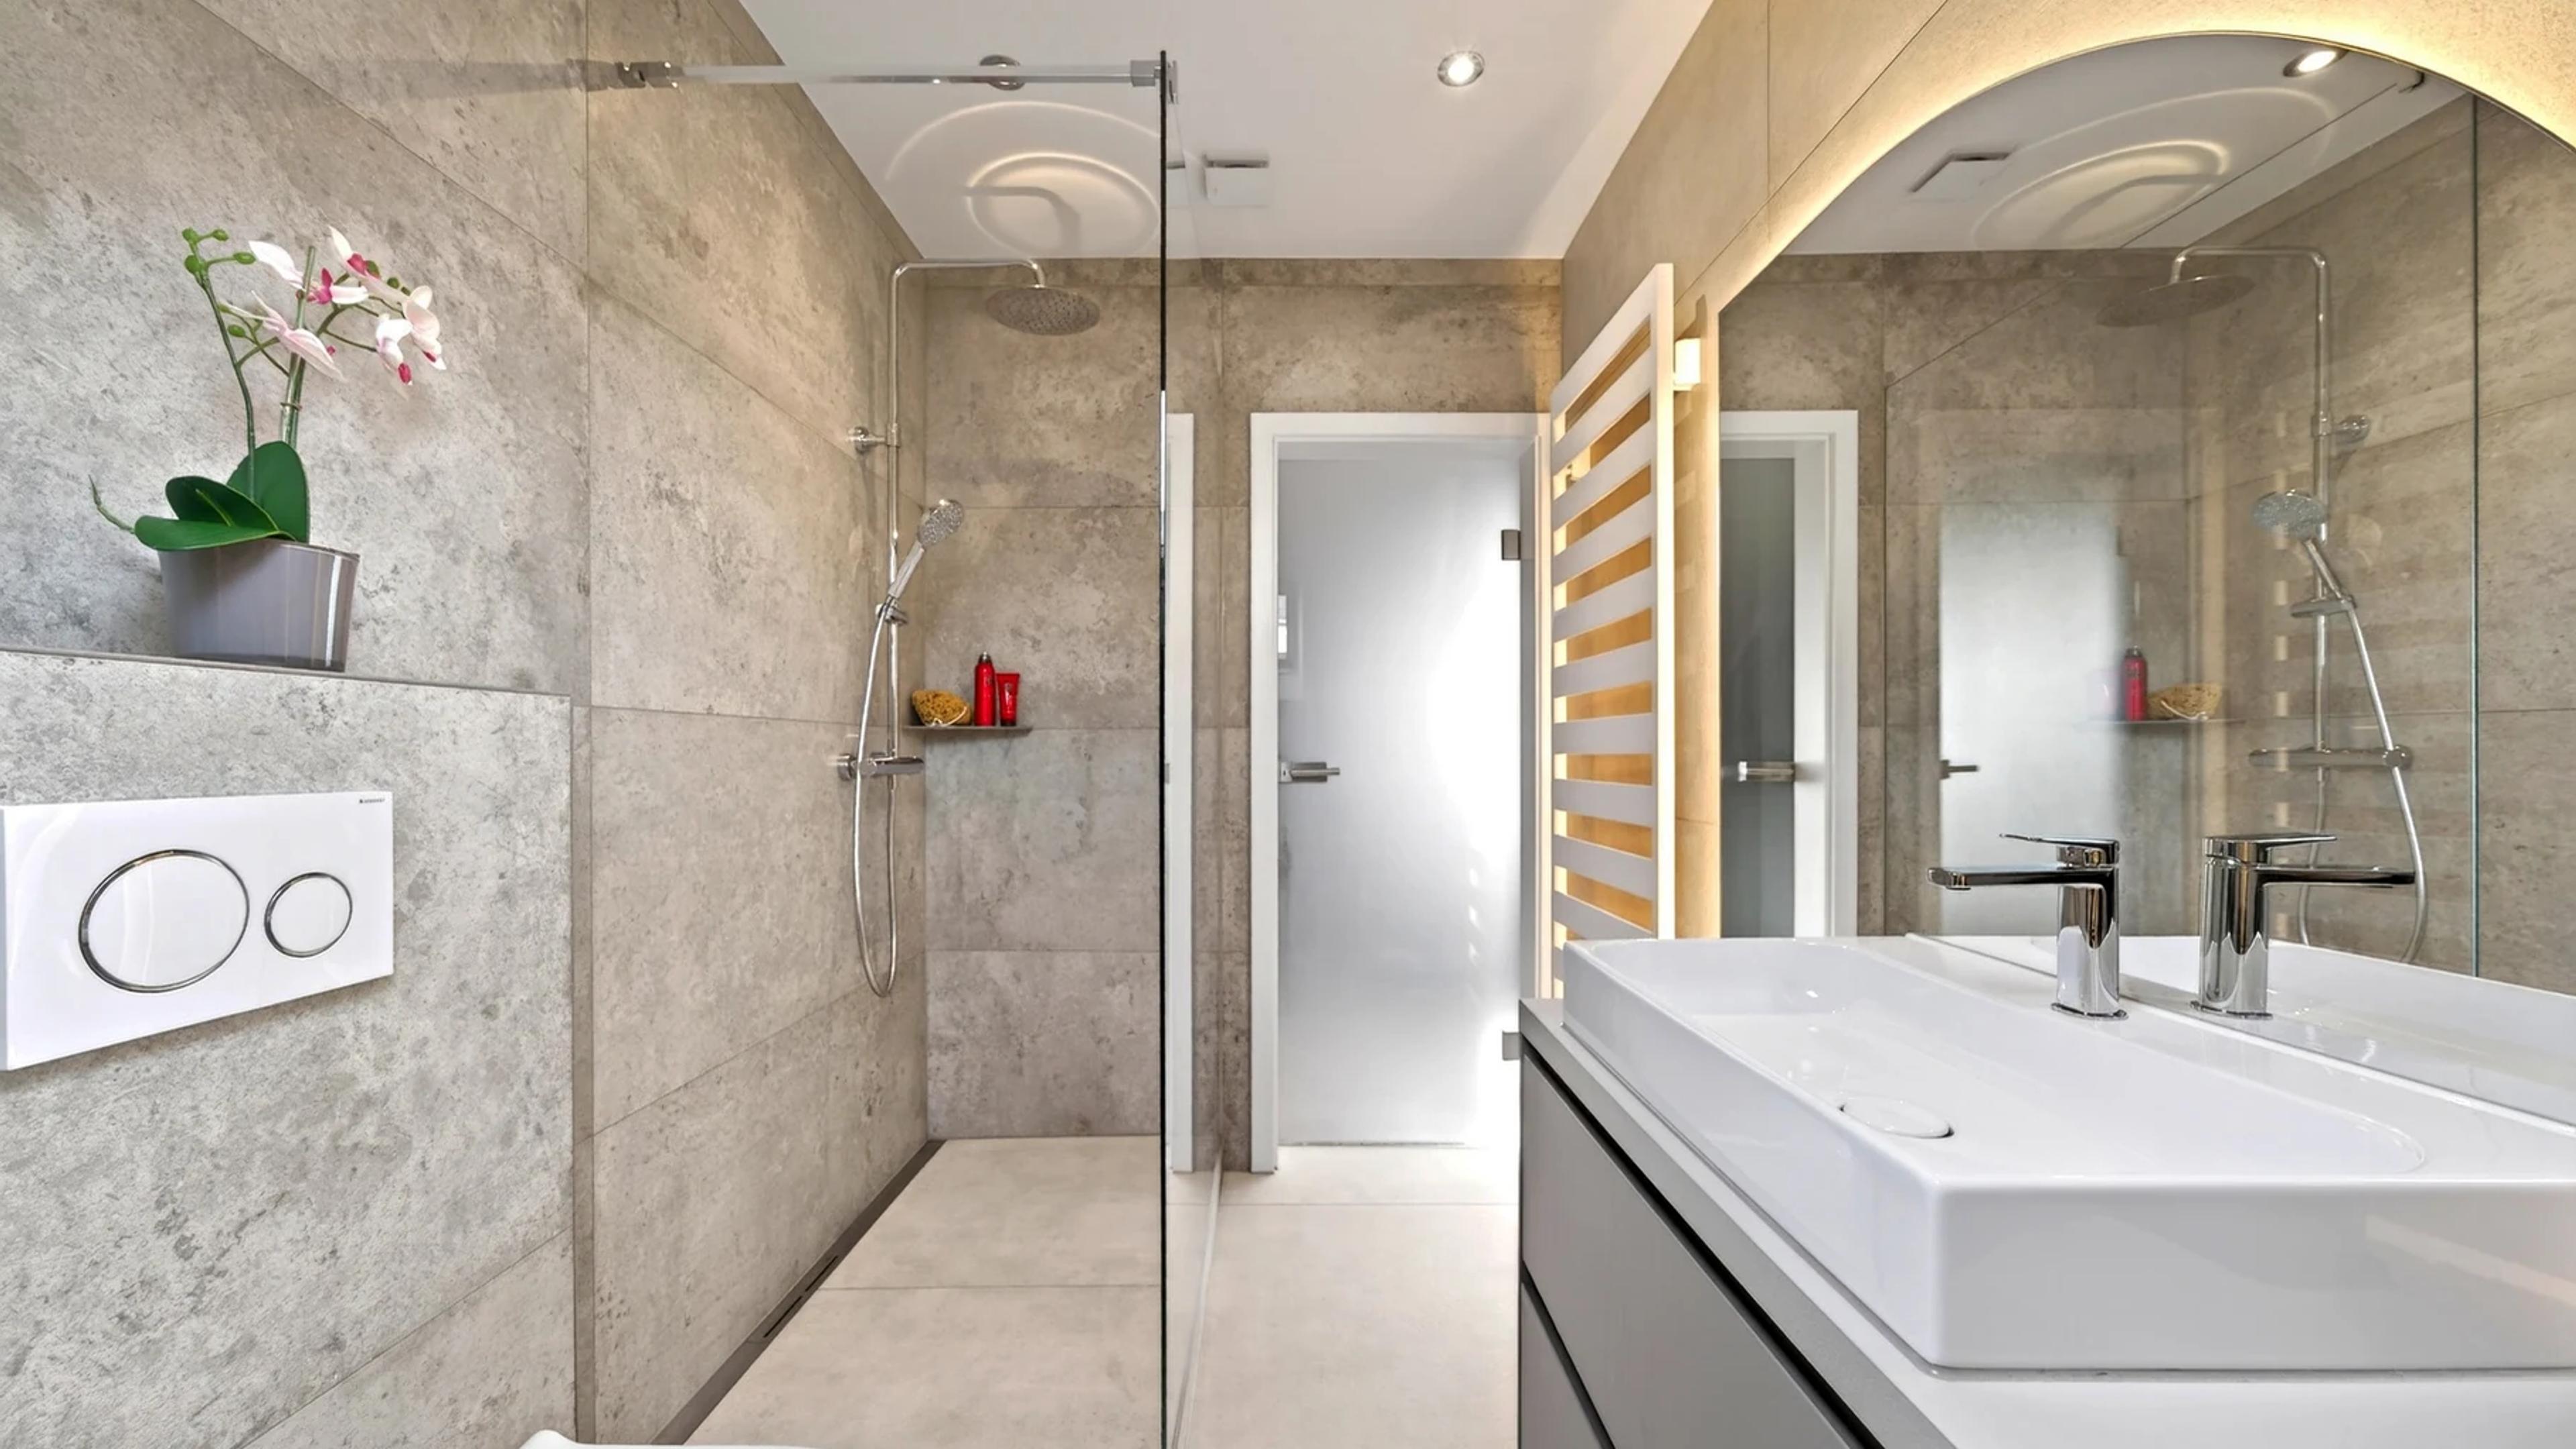
High-quality materials and clear spatial design for a contemporary bathroom
Bathroom Design in Luxembourg
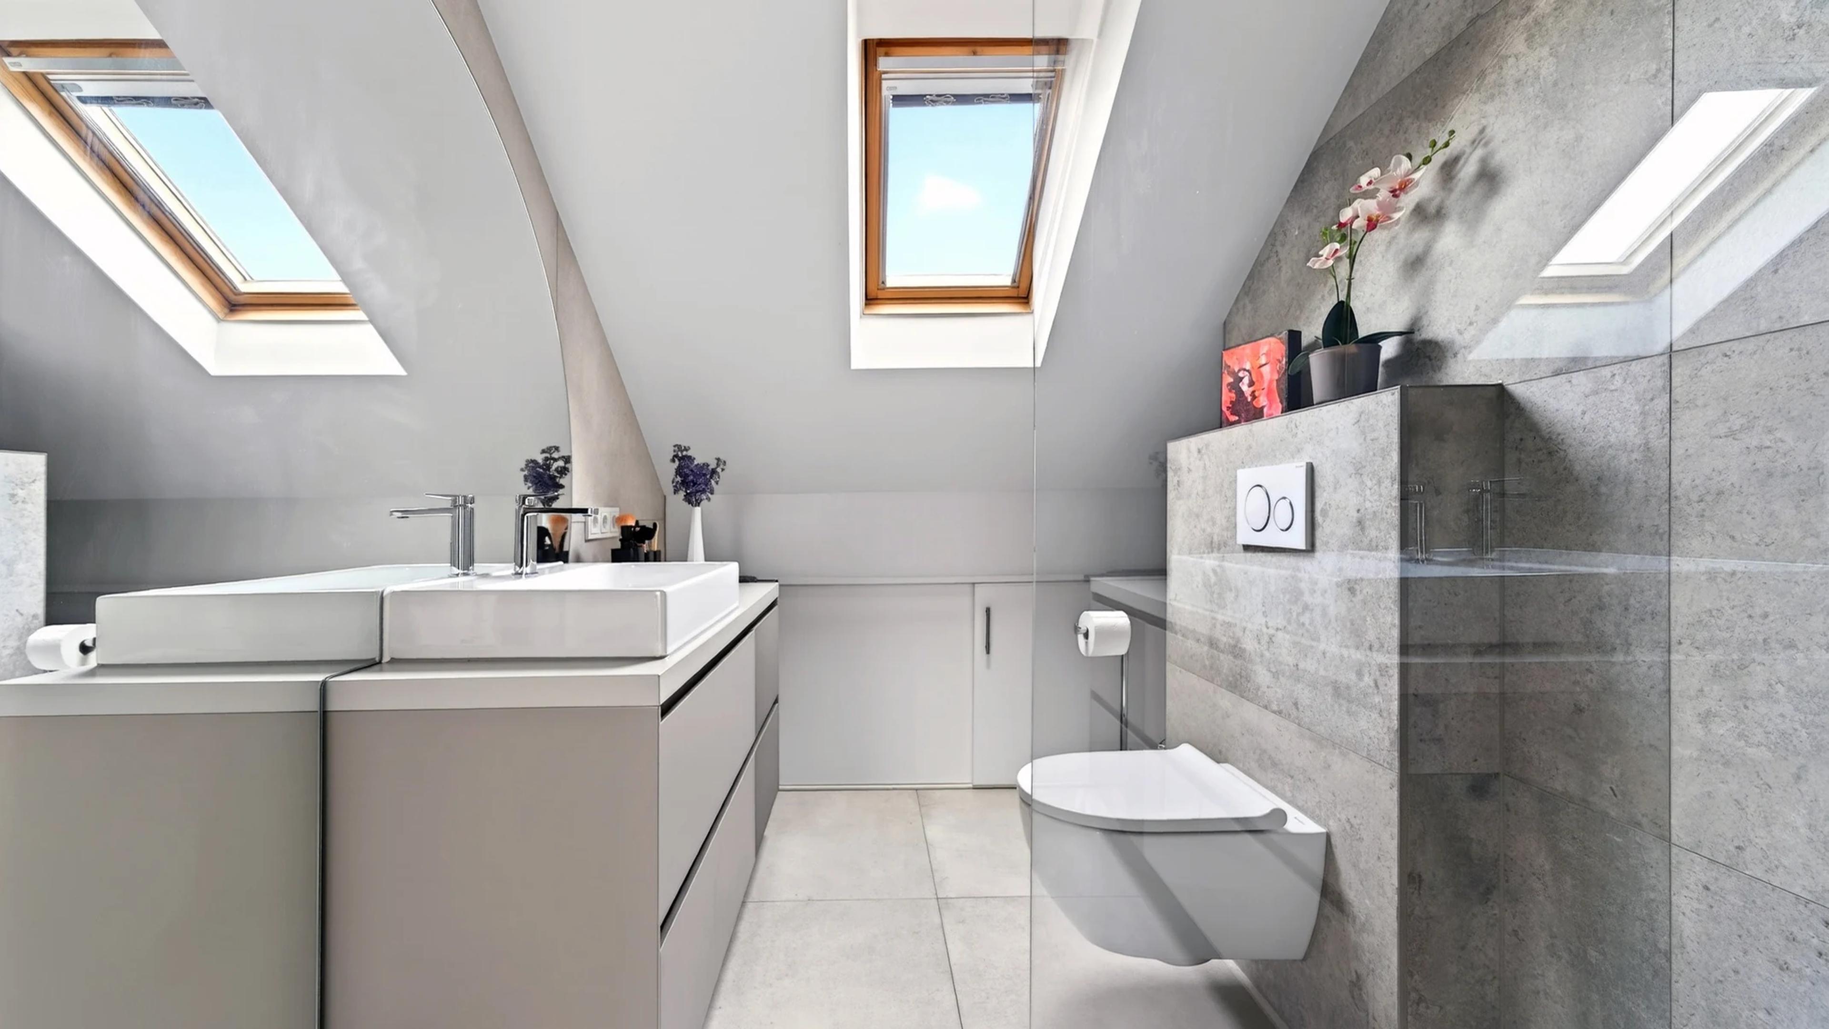
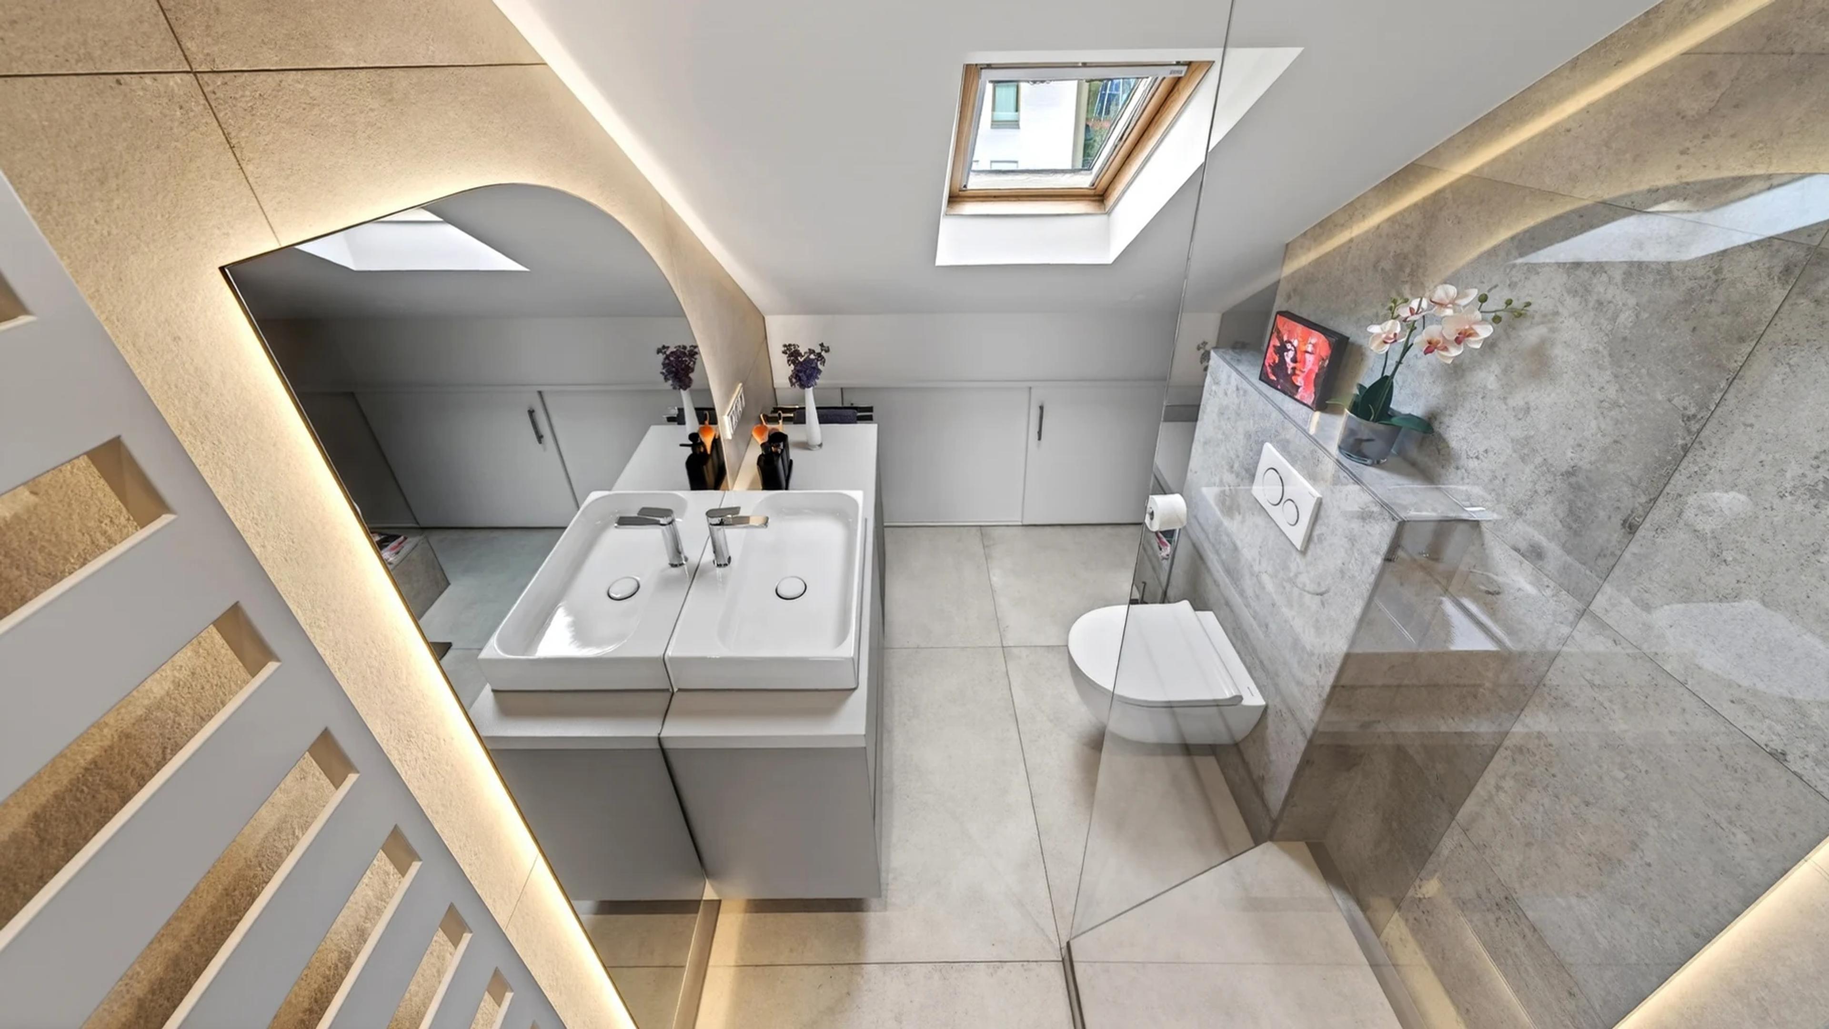
The Bathroom Luxembourg project demonstrates how a consciously designed bathroom combines well-being and functionality. In the modern space, smooth surfaces of ceramic, glass, and concrete merge with a bright, friendly atmosphere. The clear spatial layout and the use of neutral tones create a timeless elegance that optimally combines comfort and aesthetics.
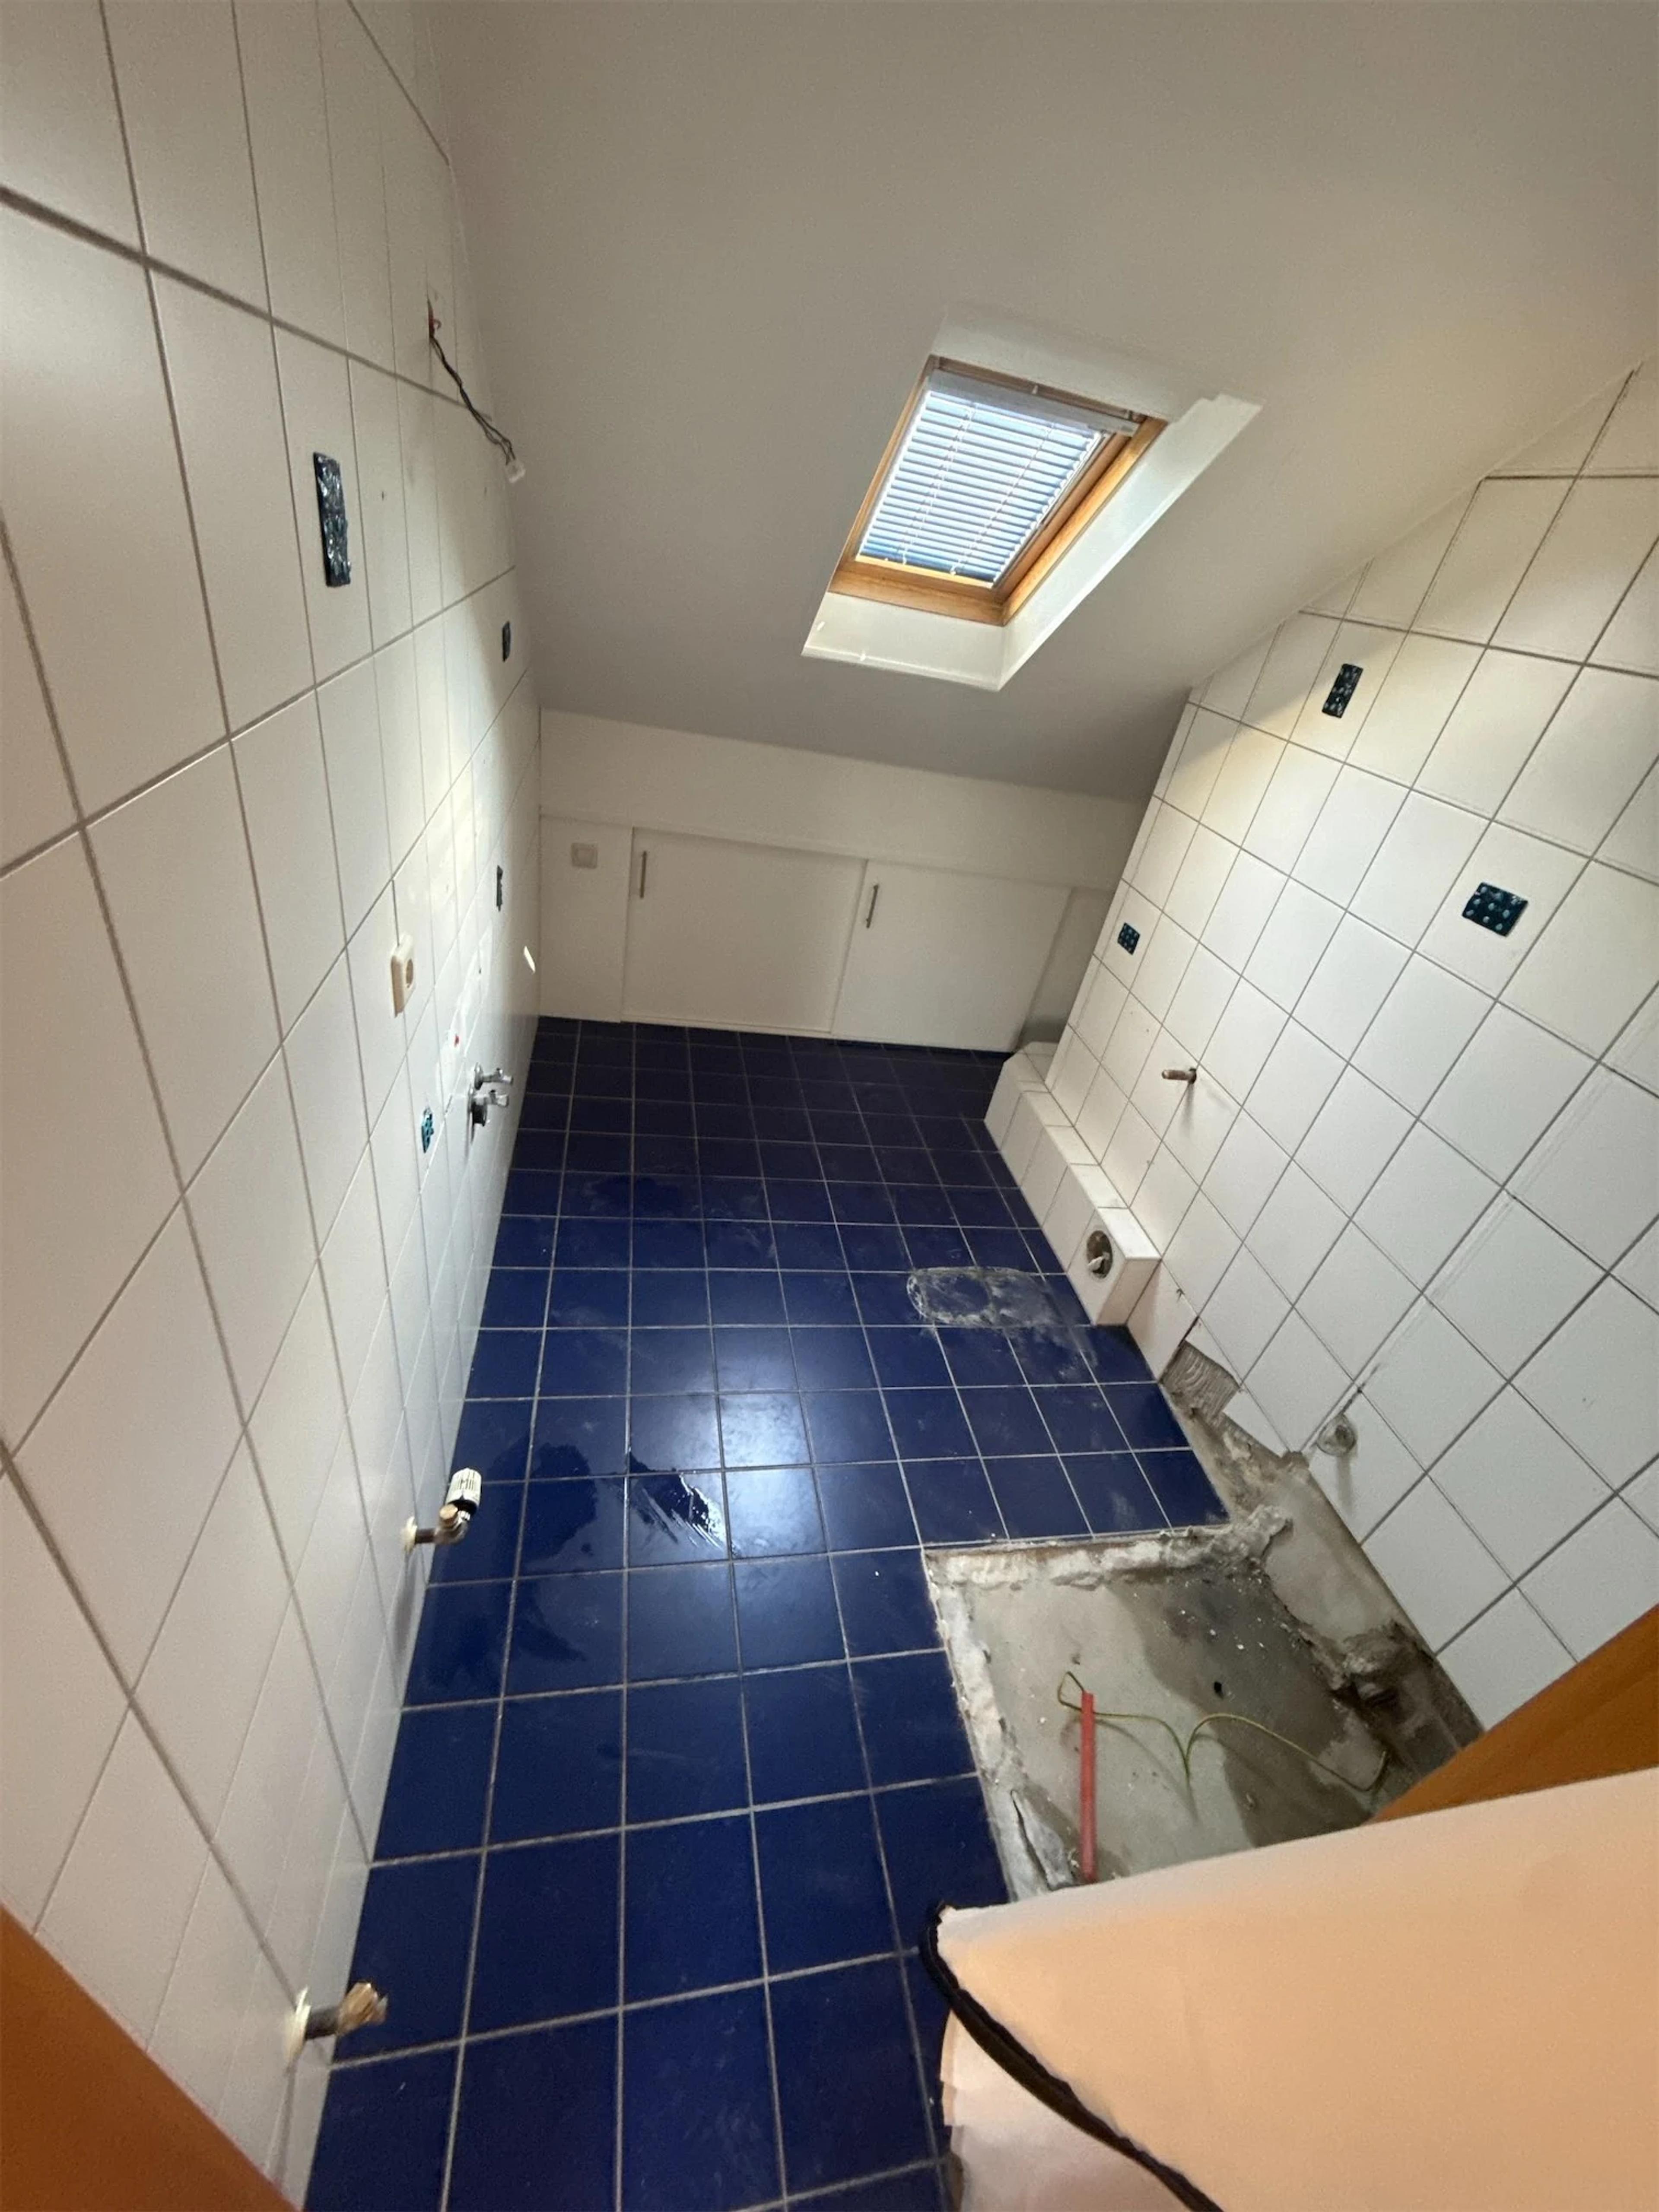
Before
The room shows clear signs of wear on the walls. The surface is partly rough and uneven, with visible traces of moisture and deposits. Light enters dimly through a small window, making the room appear overall dark. The tiles are old and show cracks as well as discolorations; the joints are brittle in places. The sanitary installations are functional but no longer up to date, and the fittings show lime deposits. The existing room layout allows little freedom of movement, which limits practical use. Before renovation, it is clear that a fundamental overhaul is necessary to make the room more usable and pleasant.
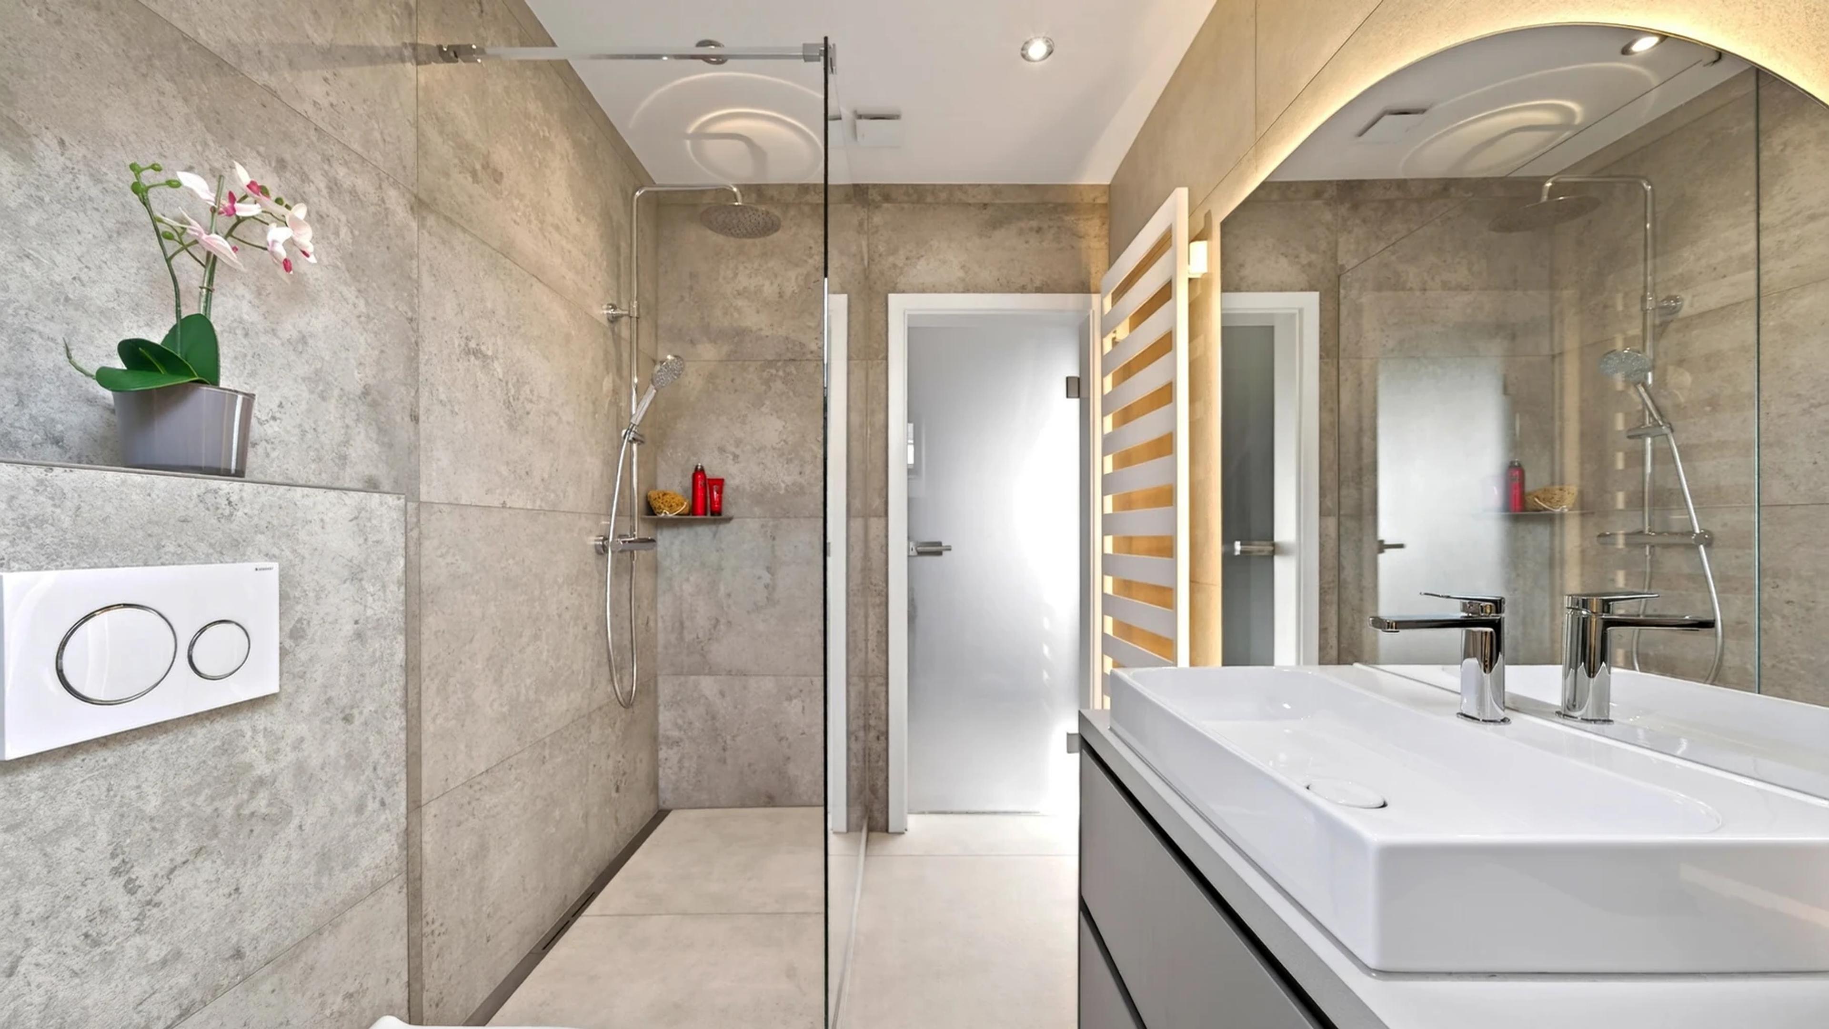
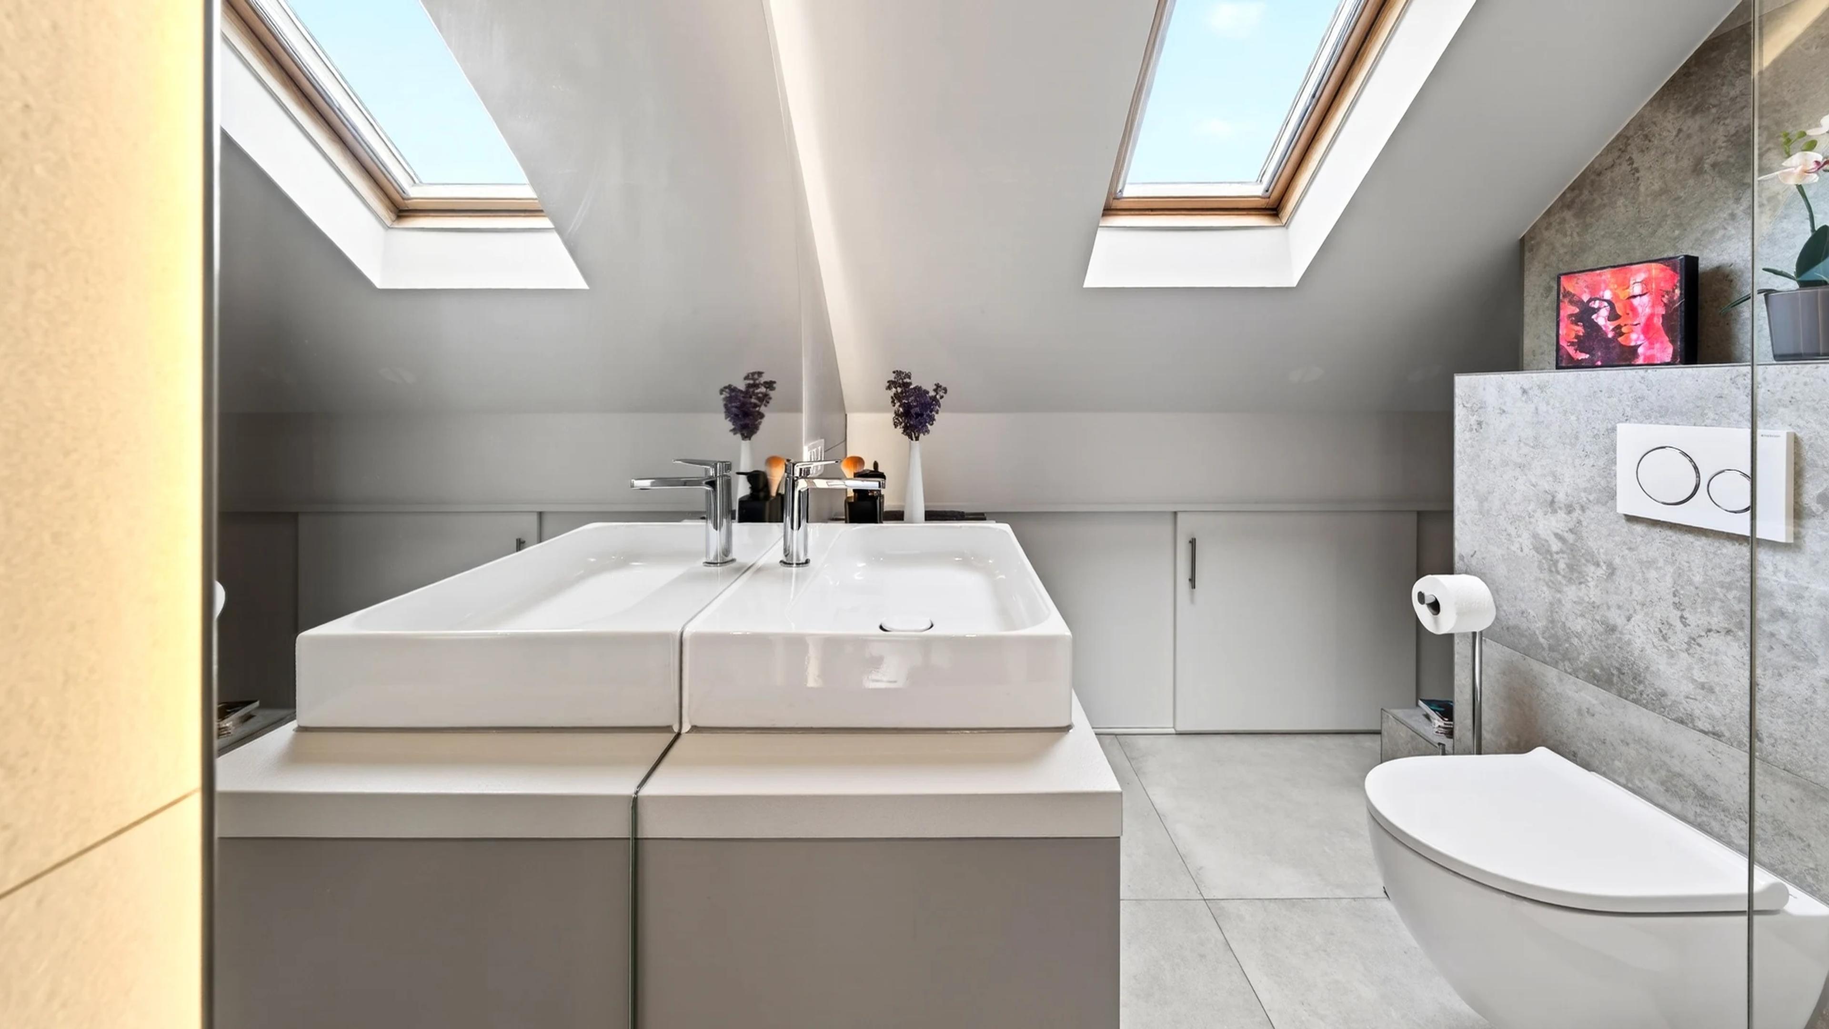
Before
The room shows clear signs of wear on the walls. The surface is partly rough and uneven, with visible traces of moisture and deposits. Light enters dimly through a small window, making the room appear overall dark. The tiles are old and show cracks as well as discolorations; the joints are brittle in places. The sanitary installations are functional but no longer up to date, and the fittings show lime deposits. The existing room layout allows little freedom of movement, which limits practical use. Before renovation, it is clear that a fundamental overhaul is necessary to make the room more usable and pleasant.



Tim Mergener
Sales